
Journal · October 26, 2026 · 5 min read
Renovation Priorities in an Established 28277 Luxury Home
Acquiring an established custom residence in south Charlotte presents a compelling proposition: mature tree canopies, generous homesite depths, and substantial construction framing that is increasingly difficult to replicate in newly platted developments. However, discerning purchasers navigating the secondary market must balance architectural character against capital expenditure. Determining the primary renovation priorities to evaluate in an established 28277 luxury home requires an objective eye, separating cosmetic datedness from structural, mechanical, and spatial fundamentals that genuinely dictate long-term livability and value.
Understanding the Era: The Late 1990s and Early 2000s Footprint
Much of the premier residential landscape surrounding the private 18-hole Rees Jones golf course in Ballantyne Country Club took shape between the late 1990s and the mid-2000s. The architectural language of this period in Mecklenburg County leaned heavily into European Traditional, Georgian, and French Country influences. Exterior envelopes were crafted with meticulous masonry—often full-depth brick, natural quarry stone, and heavy cedar detailing—anchored in the gentle topography of south Charlotte.
Internally, however, the floor plans of that generation frequently reflect different domestic rhythms than those preferred today. Living spaces were intentionally compartmentalized, ceilings vaulted with complex drywall transitions, and trim packages rendered in dark, stain-grade hardwoods or heavy multi-piece crowns. When assessing established estate architecture, the initial exercise is discerning which structural elements preserve authentic permanence and which spatial barriers impede natural daylight and intuitive movement.
Core Renovation Priorities to Evaluate in an Established 28277 Luxury Home
Before committing to aesthetic enhancements such as paint palettes or decorative lighting, prospective owners must conduct an audit of foundational infrastructure. In established 28277 properties, capital allocations should follow an inward progression: from exterior building performance through functional layout modernization.
1. Building Envelope, Glazing, and HVAC Zoning
The Piedmont climate of North Carolina brings humid summers and mild, damp winters, placing continuous demands on mechanical equipment and building envelopes. When touring homes for sale across 28277, evaluate the integrity of original wood-framed or metal-clad windows. Glazing installed two decades ago frequently suffers from seal failures, condensation between panes, and thermal bridging that elevates energy consumption.
Similarly, high-ceilinged floor plans of this era rely on sophisticated multi-zone heating and cooling plants. A comprehensive review should evaluate whether ductwork configurations adequately balance upstairs bedroom suites and whether legacy air handlers, condensers, and dehumidification systems have been maintained or require full phased replacement. Addressing building science first ensures that fine interior millwork and premium finishes installed during subsequent stages will not be compromised by interior humidity swings.
2. Kitchen Reconfiguration and Spatial Connectivity
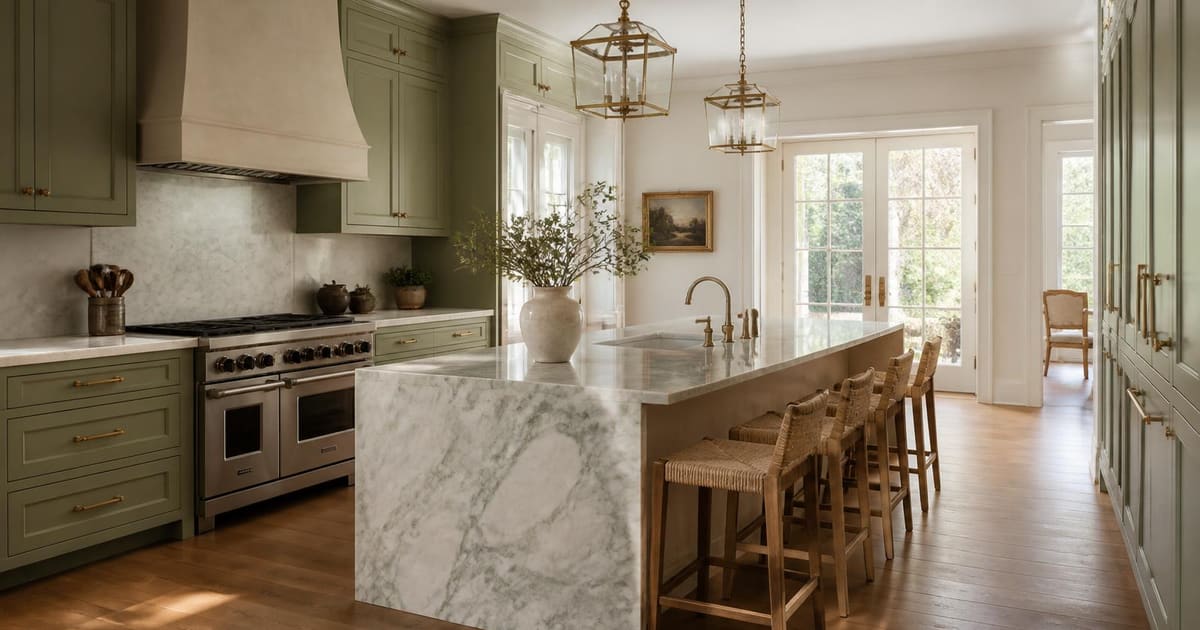
Kitchens in established custom homes were often built with expansive cabinetry footprints and heavy granite surfaces, yet their workflows can feel isolated from adjacent family rooms and breakfast loggias. Rather than a purely cosmetic surface update, evaluate the structural viability of removing non-load-bearing partition walls, widening cased openings, and re-centering culinary workflows.
High-yield kitchen renovations and spatial updates in luxury properties typically prioritize:
- Scale and Sightlines: Reorienting prep islands toward exterior views, particularly when residences overlook green space or mature hardwoods.
- Appliance Infrastructure: Accommodating 48-inch integrated refrigeration columns, dual dishwashers, and secondary sculleries or walk-in pantries that reduce main-island clutter.
- Custom Cabinetry Architecture: Replacing heavy corbels and arched upper cabinets with clean-profile, full-height cabinetry that maximizes storage while emphasizing vertical volume.
3. Primary Bathroom Layouts and Spa Amenities
Primary bathroom suites in late-1990s builds often dedicated excessive square footage to elevated drop-in soaking tubs set into oversized tile decks, accompanied by cramped, heavily framed fiberglass or tile showers. Today's standard demands a fundamentally different balance: expansive walk-in curbless wet rooms, freestanding composite stone tubs, dedicated water closets, and linear floor-to-ceiling vanities with integrated task lighting.
Evaluate the plumbing stacks and slab or subfloor conditions. Relocating drains, updating venting lines, and introducing under-tile radiant heating systems require decisive upfront planning. If the existing primary closet lacks logical organization or natural light, consider whether adjacent dead space, such as rarely used attic kneewalls or sitting alcoves, can be recaptured to expand private wardrobe suites.
Outdoor Living Transitions and View Corridors
In established country club settings, a home’s relationship with its rear grounds is paramount. Many properties bordering the Rees Jones layout—originally established in 1997 and refined in 2015—were built with elevated wood decks that feel disjointed from the grade below. Transforming these rear elevations into multi-season living pavilions ranks among the most impactful investments an owner can make.
When reviewing golf course homes and private-parcel estates, inspect the potential for:
- Covered Loggias: Integrating stone fire features, phantom screens, and tongue-and-groove ceilings that extend interior comfort outdoors.
- Hardscape Geometry: Replacing dated stamped concrete with native flagstone, Pennsylvania bluestone, or travertine coping around custom plunge pools and water features.
- Sightline Preservation: Ensuring that any planned covered structure or screening respects neighborly sightlines and preserves broad corridor views of fairways, rolling berms, or protected woodland buffers.
Preserving Architectural Integrity Versus Over-Customization
While the urge to modernize is natural, high-end renovations in established luxury enclaves demand restraint. Stripping an exterior of its historic brick patina or replacing substantial, architecturally correct dentil molding with generic minimalist trim can detract from the property's authentic character. The most successful remodeling efforts honor the home's classical pedigree while quietly introducing contemporary conveniences, refined lighting schemes, and organic textures.
Furthermore, owners must review how extensive exterior modifications align with community architectural standards before finalizing design plans. Understanding balance is vital to protecting long-term property value throughout south Charlotte's executive corridors, where cohesive streetscapes and mature landscapes remain foundational assets.
A Practical Renovation Evaluation Checklist
Before submitting an offer or drafting architectural drawings on an established luxury property, execute this focused pre-renovation assessment:
- Mechanical & Envelope: Check window glass condition, age and tonnage of HVAC equipment, attic insulation depth, and crawlspace vapor barrier encapsulation.
- Load Paths & Structural Feasibility: Consult a structural engineer to confirm which interior dividing walls between the kitchen, living room, and foyer are load-bearing before budgeting open-concept layouts.
- Electrical Capacity: Verify that the main electrical panel (often 200-amp to 400-amp in large estates) has sufficient headroom to support modern induction cooktops, vehicle charging stations, and extensive exterior landscape illumination.
- Subfloor Conditions: Inspect the consistency of original hardwood flooring across the main level to determine if existing planks can be seamlessly integrated and site-finished in contemporary neutral tones.
- Exterior Drainage: Evaluate gutter downspout routing, subsurface French drains, and grade slope away from the masonry foundation to prevent moisture intrusion into finished basements or crawlspaces.
Navigating the purchase and transformation of an established custom residence requires strategic foresight and a clear understanding of south Charlotte's distinctive architectural fabric. To explore properties with exceptional renovation potential or to discuss current opportunities within the community, please arrange a private tour through the contact page.
More from the Journal
Continue reading
Architectural Character of Ballantyne Country Club Homes
An architectural guide to reading the European transitional, Georgian, and French Country estates of Ballantyne Country Club, examining…
Comparing Ballantyne Country Club with Piper Glen
When evaluating south Charlotte's premier golf communities, discerning buyers frequently weigh Ballantyne Country Club against Piper Glen.
New Construction Feasibility in Established Ballantyne
Assessing new construction in mature 28277 enclaves requires balancing architectural ambition against impervious surface limits, mature…