
Journal · October 19, 2026 · 6 min read
Architectural Character of Ballantyne Country Club Homes
Discerning the architectural character of Ballantyne Country Club homes requires an eye for the distinct wave of custom residential design that defined south Charlotte from the late 1990s into the 2000s. Developed in Mecklenburg County’s 28277 zip code, near the intersection of Johnston Road and Interstate 485, this master-planned enclave was conceived when classical European revivals and stately Southern traditional forms dominated regional luxury construction. Rather than presenting a uniform row of identical facades, the community reflects a deliberate, custom-built tapestry. Understanding how to “read” these residences—from exterior stone water tables and roof pitch geometry to rear fenestration overlooking rolling fairways—allows prospective purchasers to separate genuine structural craftsmanship from superficial cosmetic updates.
Defining the Architectural Character of Ballantyne Country Club Homes
The core identity of the neighborhood rests on transitional interpretations of classic European and American styles. Builders commissioned during the late 1990s and early 2000s drew heavily from French Country, English Manor, and American Georgian architectural traditions. While each custom parcel introduced unique design elements, strict design covenants maintained a unifying standard of heavy masonry, understated classical proportions, and harmonious streetscapes.
To explore the broader design ethos of the area, many buyers review the community’s foundational architectural patterns to see how varied builder portfolios coalesce into a cohesive neighborhood aesthetic. In Ballantyne Country Club, that cohesion is achieved through disciplined elevation standards: unbroken vinyl siding was eschewed in favor of full masonry cladding, high minimum roof pitches were mandated, and front-loading garage bays were often recessed, angled, or converted into side-load courtyard arrangements to keep vehicular access subordinate to human-scale entryways.
The European Country Influence
A substantial portion of the community exhibits European provincial lineage, characterized by asymmetrical massing, steep hipped roofs, conical turret accents, and segmental-arched openings. In French-inspired elevations, one notices limestone-look cast stone keystones, soft mortar washes over variegated brick, and dormers trimmed with flared metal eaves. The English Manor variations, by contrast, present more angular gables, deep-set casement windows, and prominent exterior chimney stacks crowned with terracotta chimney pots.
The Southern Georgian and Federal Tradition
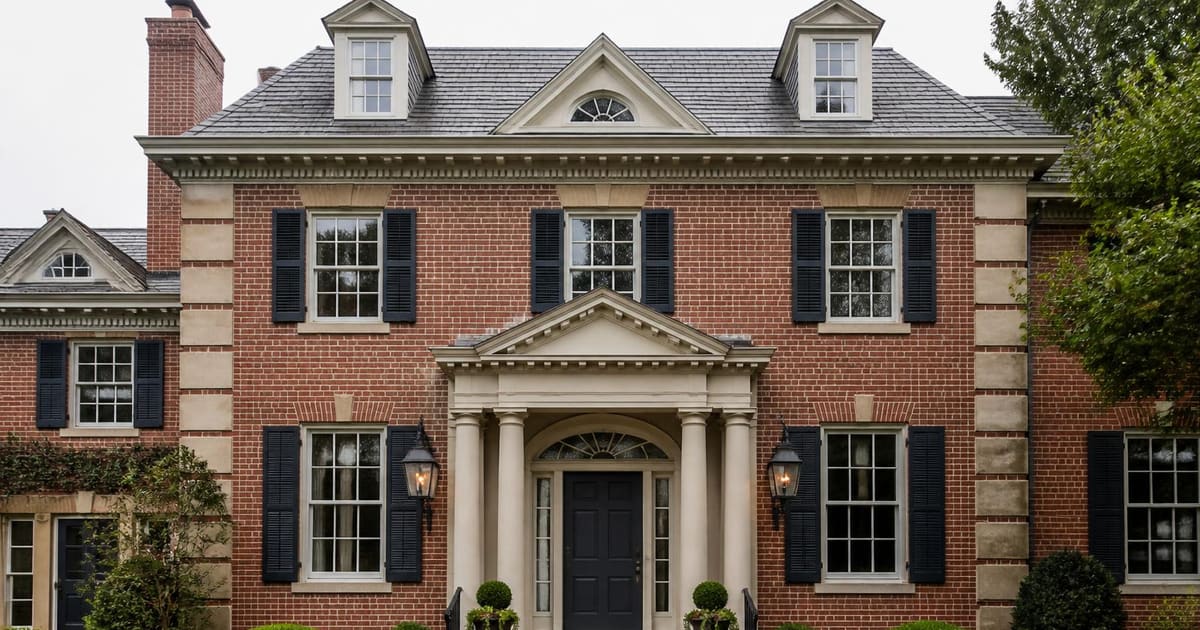
Interspersed among the European elevations are measured, symmetrical American designs. These homes favor formal five-bay facades, centered classical porticos supported by Tuscan or Doric columns, and pedimented transoms above heavy solid-wood doors. Dentil moldings run along the frieze boards beneath projecting cornices, while windows are ordered in strict vertical alignments. These residences honor North Carolina’s historic architectural vernacular, translating historic plantation and estate geometry into modern, functional family floor plans.
Materiality: Masonry, Millwork, and Rooflines
The enduring quality of a luxury neighborhood hinges on the integrity of its exterior envelopes. In Ballantyne Country Club, reading a property begins at ground level with its masonry detailing. True structural permanence is communicated through deep water tables—flared masonry ledges at the foundation level that shed water away from the structure while creating an assertive, grounded stance.
- Brickwork: Builders utilized hand-molded or tumbled queen- and king-size modular brick, frequently laid in running bond with accent bands in Flemish or English bond. Mortar techniques vary from deep raked joints that accentuate shadowing to weeping joints or heavy mortar washes (slurry) that soften crisp lines into an Old World patina.
- Stone Accents: Natural fieldstone, flagstone, and cut ashlar limestone frequently complement brick facades. Critical inspection points include the transitions between stone and brick; master builders framed stone applications within structural returns rather than treating stone as a two-dimensional veneer applied only to the front face.
- Roofing Geometry: Rooflines are intricate, frequently featuring multi-gabled profiles intersecting high-pitch hips (often 10:12 or 12:12 pitch). Architectural dimensional shingles are baseline, while premium elevations integrate standing-seam copper roofs over bay windows, porticos, and barrel-vaulted entries. Copper valleys, collectors, and downspouts age into a distinguished verdigris finish that signals elevated build quality.
For those surveying the broader south Charlotte marketplace, comparing these finishes against current inventory in Ballantyne Country Club homes for sale demonstrates how authentic masonry construction holds its presence across decades of changing exterior trends.
Elevation and Proportion Along the Fairway
Architecture in a private golf community cannot be evaluated strictly from the curb. In this setting, the rear elevation often functions as an equally significant “second facade.” Many residences directly flank the private 18-hole, par-72 course originally designed by Rees Jones in 1997 and thoughtfully refreshed in 2015. Consequently, the orientation of these homes was carefully calibrated to maximize panoramic vistas across rolling bermudagrass fairways, re-sculpted bunkers, and mature tree buffers.
When assessing premium golf course homes, architectural critics observe how architects solved the tension between panoramic glass and solar load. In superior designs, rear elevations feature deep covered verandas, two-story porticos, cantilevered balconies, and screened outdoor living pavilions with integrated masonry fireplaces. These elements shade extensive window walls from intense summer afternoon light while extending the home’s conditioned living envelope outdoors. Rear massing on these parcels often softens into terraced steps, descending from main-level entertaining decks to lower-level walkout basements that blend directly into the contours of the golf course topography.
Spatial Progression and Modern Interior Adaptations
Just as the exterior tells a story of late-90s custom grandeur, the original interior footprints reflect a transitional period in American spatial planning. Understanding this progression helps buyers evaluate recent interior overhauls or plan thoughtful preservation efforts.
Originally, these custom builds celebrated the dramatic grand foyer: double-height entry rotundas, sweeping curved bridal staircases, polished marble surfaces, and distinct sightlines through formal sitting rooms to the grounds beyond. Formal dining rooms were treated as primary showcase spaces, flanked by fluted millwork, tray ceilings, and custom wainscoting. Over the past two decades, high-end design preferences shifted toward open-plan connectivity, leading to extensive renovations across the neighborhood.
Today, the most successful interior adaptations preserve the integrity of classical moldings and proportion while reworking key areas for contemporary living:
- The Scullery and Kitchen Axis: Opening heavy, compartmentalized perimeter kitchens into expansive, light-filled culinary centers centered around double islands, complemented by hidden prep pantries (sculleries) carved from redundant secondary utility closets.
- Ceiling Height Calibration: Transitioning from cavernous, echoing two-story great rooms to more human-scaled coffered, beamed, or cathedral ceiling treatments that enhance acoustic warmth and architectural intimacy.
- Main-Level Primary Suites: A signature hallmark of Ballantyne Country Club floor plans is the prominent main-floor primary retreat, often situated in its own dedicated wing featuring private vestibule access, morning bars, dual walk-in dressing rooms, and direct loggia access.
A Field Checklist for Architectural Evaluation
When touring properties in south Charlotte’s 28277 corridor, use this concise architectural checklist to read the pedigree of each residence:
- Masonry Returns: Does the primary brick or stone wrap around corners to natural termination points, or does it end abruptly at exterior corners?
- Window Casing Depth: Are windows set deeply into the framing with authentic exterior sills, or are they flush with the cladding?
- Soffit and Eave Detailing: Look for substantial crown molding, exposed decorative rafter tails, or beadboard accents beneath the overhangs rather than plain aluminum wrapping.
- Rear Elevation Symmetry: Does the rear of the home present a balanced, well-considered architectural rhythm, especially on prominent fairway-facing parcels?
- Garage Concealment: Are the garage doors recessed or hidden by side-entry courtyards, maintaining the visual dominance of the formal front entrance?
Architectural literacy empowers buyers to look past contemporary wall paint or staging and identify properties constructed on extraordinary architectural bones. Prospective homeowners should remember that property ownership is entirely independent of club facilities; purchasing an estate does not automatically confer country club membership, which remains a distinct process handled directly through the club.
To explore the nuanced architecture of this south Charlotte community or schedule an informed walking tour of available properties, please reach out via the contact page.
More from the Journal
Continue reading
Research Private-Club Membership: Relocating to South Charlotte
Relocating to south Charlotte requires an intentional approach to pairing private-club membership vetting with real estate acquisitions.
Seasonal Market Pulse: Ballantyne Country Club Homes
An editorial exploration of the seasonal market pulse for Ballantyne Country Club homes in Charlotte NC 28277, examining fairway…
Seasonal Home-Search: Ballantyne Country Club, Charlotte 28277
A methodical approach to seasonal home-search planning in Ballantyne Country Club reveals how topography, tree canopies, and market…