
Journal · September 21, 2026 · 5 min read
Inspecting a Fairway-Facing Estate in Ballantyne Country Club
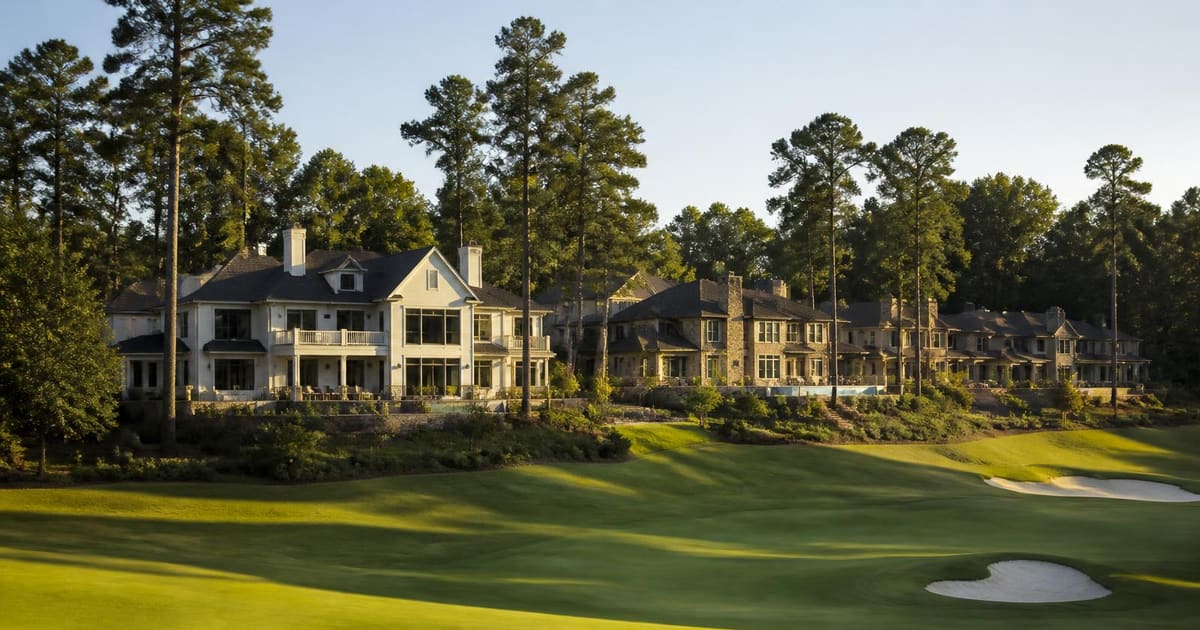
There is an indelible romance to waking up to the dew-kissed, emerald fairways carved into the gentle topography of South Charlotte. Acquiring a fairway-facing estate in Ballantyne Country Club represents a definitive lifestyle decision within the prestigious 28277 zip code, where curated architecture meets sweeping parkland views. Yet, while the aesthetic panorama of the celebrated Rees Jones championship course immediately captures the eye, experienced property connoisseurs recognize that golf frontage demands a disciplined, layered inspection protocol. An elevated parcel positioned along a manicured fairway introduces distinct structural, environmental, and orientation nuances that standard interior home sites simply do not experience.
From ball trajectory dynamics to Piedmont storm runoff and architectural sightlines, assessing these homes requires looking far beyond customary interior finishes. Whether you are exploring grand transitional residences or European-inspired manors through our curated golf course homes portfolio, evaluating the physical integrity and functional placement of a fairway estate ensures your investment retains its distinction for decades to come.
Topography, Drainage Patterns, and Course-Side Grading
The Rees Jones course layout is celebrated for its strategic undulations, natural stream corridors, and masterfully sculpted greens. However, these same contours dictate how surface water moves across private property lines during classic Carolina summer thunderstorms. When touring fairway-facing acreage, the physical relationship between the golf course grade and the residential foundation is paramount.
- Grade Differentials and Retaining Structures: Establish whether the lot sits above or below the playing surface. Homes perched on elevated ridges enjoy dramatic vista points but require inspections of retaining walls, terraced stonework, and soil stability along boundary lines. Conversely, homes resting below fairway grade need robust exterior drainage infrastructure, such as multi-point French drains and catch basins, to prevent runoff from course irrigation systems from migrating toward foundation footings.
- Subsurface Hydrostatic Pressure: Charlotte's native clay-heavy soils expand and contract with seasonal moisture shifts. Rear crawl spaces and daylight basements along fairways should be closely examined for signs of moisture intrusion, efflorescence on masonry block walls, and proper sump pump redundancy.
- Turf Buffer and Cart Path Proximity: Evaluate the exact demarcation between the private grounds and club property. Look for the presence of established drainage swales that separate private sod from out-of-bounds stakes, ensuring that seasonal maintenance work by greenskeeping crews does not interfere with personal lawn irrigation systems.
Evaluating Architecture on a Fairway-Facing Estate in Ballantyne Country Club
The southern rear elevation of a golf course residence is, in essence, its second primary facade. Because these elevations are openly visible from the course and clubhouse approaches, they typically showcase soaring banks of windows, covered verandas, and expansive terraces. This level of exposure makes the structural envelope a vital focus during inspection, an aspect explored thoroughly across our study of local architecture.
Glazing, Impact Protection, and Fenestration
A home's proximity to tee boxes, landing zones, and greens directly influences its ballistic exposure. While master suites situated past a par-four landing area may rarely see errant shots, properties positioned near tee-shot dispersal areas require an intentional review of all rear-facing glass.
- Glass Specifications: Inspect whether original casements and double-hung sash assemblies have been upgraded to impact-rated glass or tempered thermal panes. Replacing expansive custom arches, multi-slide pocket doors, or soaring two-story transoms represents a substantial architectural undertaking.
- Window Seals and Thermal Efficiency: Rear elevations that combine open fairway exposures with unshaded western or southern sunlight bear the brunt of ultraviolet radiation and heat gain. Inspect thermal seals for degradation, fogging, or draft intrusion, and evaluate low-E ratings to gauge future interior climate-control costs.
Exterior Cladding and Masonry Durability
Errant golf balls leave unmistakable traces on exterior materials. Inspect full-brick courses, hand-laid stone veneers, and hard-coat stucco surfaces for micro-fissures or blunt impact damage. Architectural elements such as copper gutters, custom downspouts, composite cornice mouldings, and decorative exterior shutters along the rear envelope should be individually reviewed to verify they remain plumb, sealed, and free of cosmetic denting.
Terraces, Outdoor Living, and Privacy Architecture
The quintessential luxury of living in Ballantyne Country Club is enjoying twilight on the veranda, cocktail in hand, as the sunset washes over the fairways. However, open views must be balanced with personal seclusion. When inspecting outdoor living environments, the interplay between privacy landscaping and structural outdoor features requires careful appraisal.
Mature landscaping serves as the primary acoustic and visual veil between the private pool terrace and the fairways. Check the health of mature arborvitae, specimen hollies, and deciduous canopies along rear property lines. In older, well-established enclaves within 28277, mature root systems can encroach upon pool decks, buried gas lines for fire tables, and outdoor kitchen plumbing. If a pool or spa is already in place, verify the filtration and pump systems can manage the higher organic load that comes with proximity to open turf, seasonal aeration, and falling leaves from preserved perimeter hardwoods.
Prospective purchasers planning to expand existing outdoor living loggias or install modern zero-edge swimming pools must also confirm rear setback lines. The community's architectural control guidelines maintain clear design standards to preserve course vistas for all neighbors, making early verification of utility easements and setback requirements essential prior to planning future renovations.
Living Along the Fairways of South Charlotte
Beyond the structural and site specifics, inspecting a fairway-facing property is an evaluation of rhythm and lifestyle. The proximity to the clubhouse creates an effortlessly connected day-to-day cadence, whether heading over for morning tennis, an afternoon round on the championship tees, or evening dining. Outside the gates, the energetic shopping and culinary districts of Ballantyne Village and surrounding South Charlotte avenues sit merely minutes away, underscoring the exceptional convenience of the 28277 address. Discover more about this refined balance in our overview of local lifestyle offerings.
A fairway estate should represent peace, beauty, and enduring structural craft. By conducting an astute, detailed inspection of drainage profiles, structural glazing, outdoor living envelopes, and property easements, you can step into ownership with absolute clarity and complete confidence in your home's enduring pedigree.
If you are considering the acquisition of an exceptional fairway property or wish to review private inventory across the community, we invite you to arrange a discreet consultation and private tour through the contact page.
More from the Journal
Continue reading
Seasonal Market Pulse: Ballantyne Country Club Homes
An editorial exploration of the seasonal market pulse for Ballantyne Country Club homes in Charlotte NC 28277, examining fairway…
Golf Membership Considerations: Relocating to South Charlotte
Relocating families often discover that choosing a private club is as critical as selecting a home. We examine the essential golf…
Architectural Character of Ballantyne Country Club Homes
An architectural guide to reading the European transitional, Georgian, and French Country estates of Ballantyne Country Club, examining…